
N Dhivya — Principal Architect
18 August 2026 · 6 min read
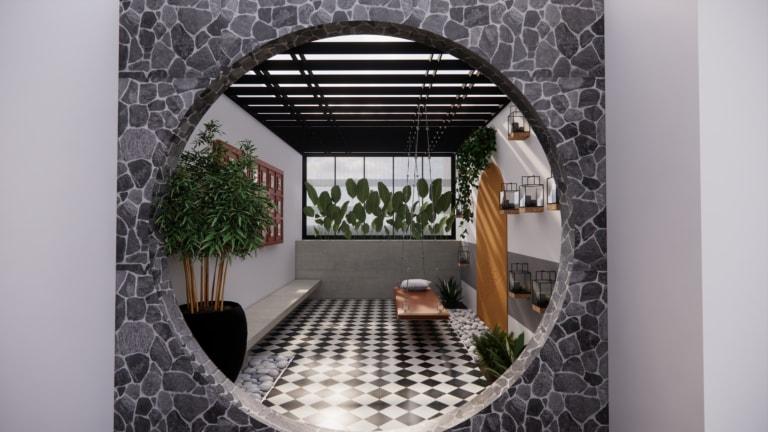
Traditional South Indian homes were built around a central open courtyard long before air conditioning existed — it brought in light, kept air moving, and gave the household a shared space that was neither fully indoors nor fully outdoors. That instinct hasn't gone away; it just shows up now as a planted courtyard, a usable balcony, or a rooftop lounge instead of a full-sized nalukettu-style layout.
The courtyard, reimagined
You don't need the footprint of a traditional home to get the benefit of a courtyard. Even a compact, open-to-sky pocket — a light well with a few plants and a bench — pulls daylight and airflow into the centre of a deep floor plan, and gives the house a quiet spot that isn't the living room or a bedroom. It works best planned in from the start, since it usually means adjusting the structural grid and roof drainage around it.
Making a balcony worth using
Most balconies end up as storage because the furniture and planting were an afterthought. A balcony that actually gets used usually has: seating that doesn't block the door, planters positioned so they don't crowd the walking space, and some form of shading — a jaali screen, an awning, or simply plants tall enough to filter direct sun — so it's usable in the afternoon, not just the morning.
Rooftop lounges as an extra room
A rooftop terrace, done well, effectively adds another room to the house — one with the best light and air in the building. The things that make or break it are mostly invisible in the final photos: waterproofing done properly before any decking or planters go down, drainage sloped correctly so water doesn't pool, and electrical points planned in advance for lighting and fans rather than run externally afterward. A pergola or shade structure makes the space usable through more of the day, and furniture chosen for outdoor durability holds up far better than anything meant for indoor use.
Plan it in, don't bolt it on
The common thread across courtyards, balconies, and rooftops is that they work best when they're part of the original architectural brief, not an add-on decided after the structure is up. Waterproofing, structural load for planters and furniture, and electrical routing are all far cheaper and cleaner to plan at the design stage than to retrofit into a finished terrace.
If an outdoor living space is on your wishlist for a new build or a renovation, mention it early — it changes decisions about the roof, the drainage, and even where the staircase lands.
Planning a project in Chennai, Kanchipuram or Bengaluru?
Tell us about it and our team will get back with a personalised quote.
Get A Quote