
Priya Vijayasarathy — Design Head
25 August 2026 · 6 min read
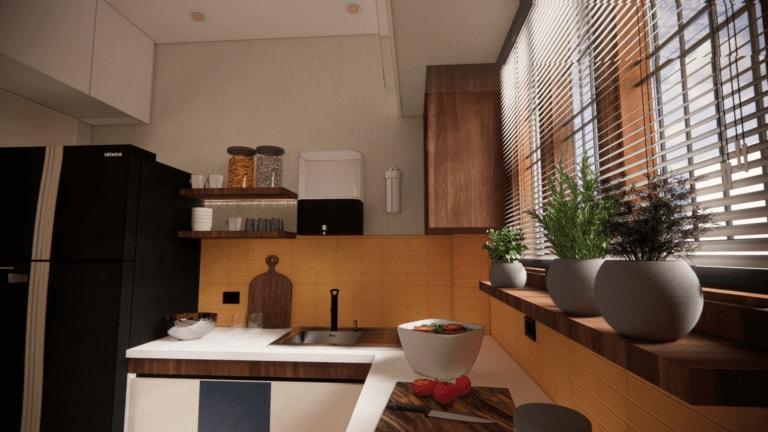
The kitchen gets used more than almost any other room in the house, which is exactly why a design that only looks good in a render can be frustrating to actually cook in. A kitchen that works is really three decisions layered on top of each other: the layout, the storage, and the materials. Get those right and the rest — colours, hardware, lighting — is easy to adjust later.
Choosing the right layout
The layout should follow the shape of the room and how many people actually cook in it, not a Pinterest board. An L-shaped layout suits most mid-sized kitchens well, freeing up a corner for a small dining nook. A parallel (galley) layout works better for narrow spaces, keeping the hob, sink, and counter within easy reach of each other. A U-shaped or island layout needs real floor area to breathe — an island that's too close to the counter just becomes an obstacle, not a feature.
Whatever the shape, keep the classic "working triangle" — sink, stove, and refrigerator — close enough that you're not crossing the kitchen for every step of cooking, but not so tight that two people can't work in it at once.
Storage that actually gets used
- Pull-out drawers over fixed shelves for anything below counter height — you see and reach the back of a drawer far more easily than the back of a shelf
- A carousel or magic-corner unit for blind corners, which otherwise become dead storage
- A tall pull-out larder unit near the fridge for dry goods — it holds more than it looks like it should
- An appliance garage on the counter for the mixer, toaster, and kettle, so the counter stays usable day to day
- Vertical dividers for trays, chopping boards, and baking sheets instead of stacking them flat
Material choices for Indian kitchens
Countertops take the most daily wear, so this is not where to cut corners. Granite is durable and heat-resistant and remains a solid default; quartz is non-porous and stain-resistant if you want a more even, uniform surface. For cabinets, marine ply with a laminate or acrylic finish holds up far better in Indian kitchen humidity than MDF, which can swell near the sink and dishwasher.
Ventilation deserves more attention than it usually gets. A hood or chimney sized correctly for the hob — and vented outside rather than just recirculated — makes a real difference to how the kitchen smells and how quickly grease builds up on cabinet surfaces.
Layered lighting
One ceiling light is rarely enough. Task lighting under the wall cabinets removes the shadow you'd otherwise be chopping in, and a pendant or two over an island adds warmth without competing with the overhead lighting.
Mistakes worth avoiding
- Not leaving enough landing counter space on either side of the hob and sink
- Placing the fridge at the far end of the work triangle, away from where ingredients actually get used
- Skipping ventilation planning until after the chimney is already installed
- Underestimating how much storage a family actually needs — it's easier to leave a unit half-full than to add one later
A kitchen is one of the more expensive rooms to get wrong, because changing the layout later means redoing plumbing and electrical along with the cabinetry. If you're planning one, it's worth spending time on the layout and storage plan before a single finish is chosen.
Planning a project in Chennai, Kanchipuram or Bengaluru?
Tell us about it and our team will get back with a personalised quote.
Get A Quote